

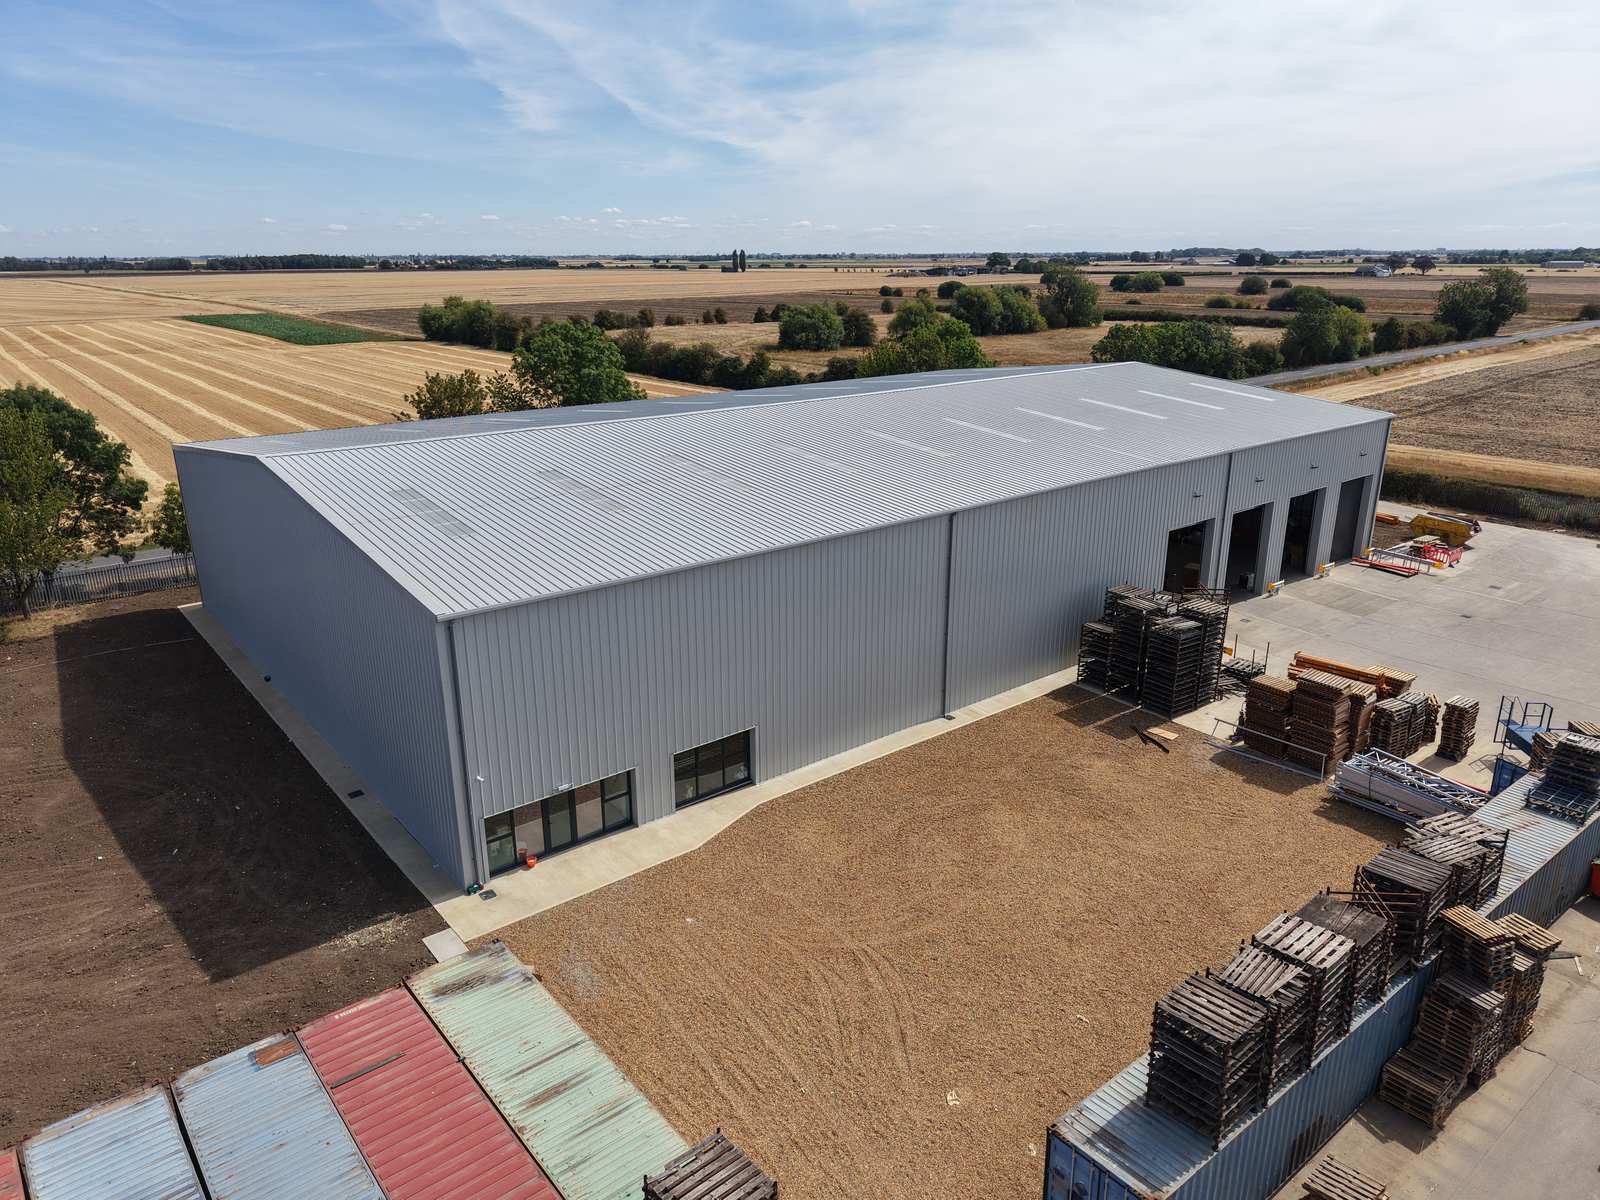
Steel-framed industrial building, Peterborough
Turnkey · Private client · Peterborough, Cambridgeshire
The project
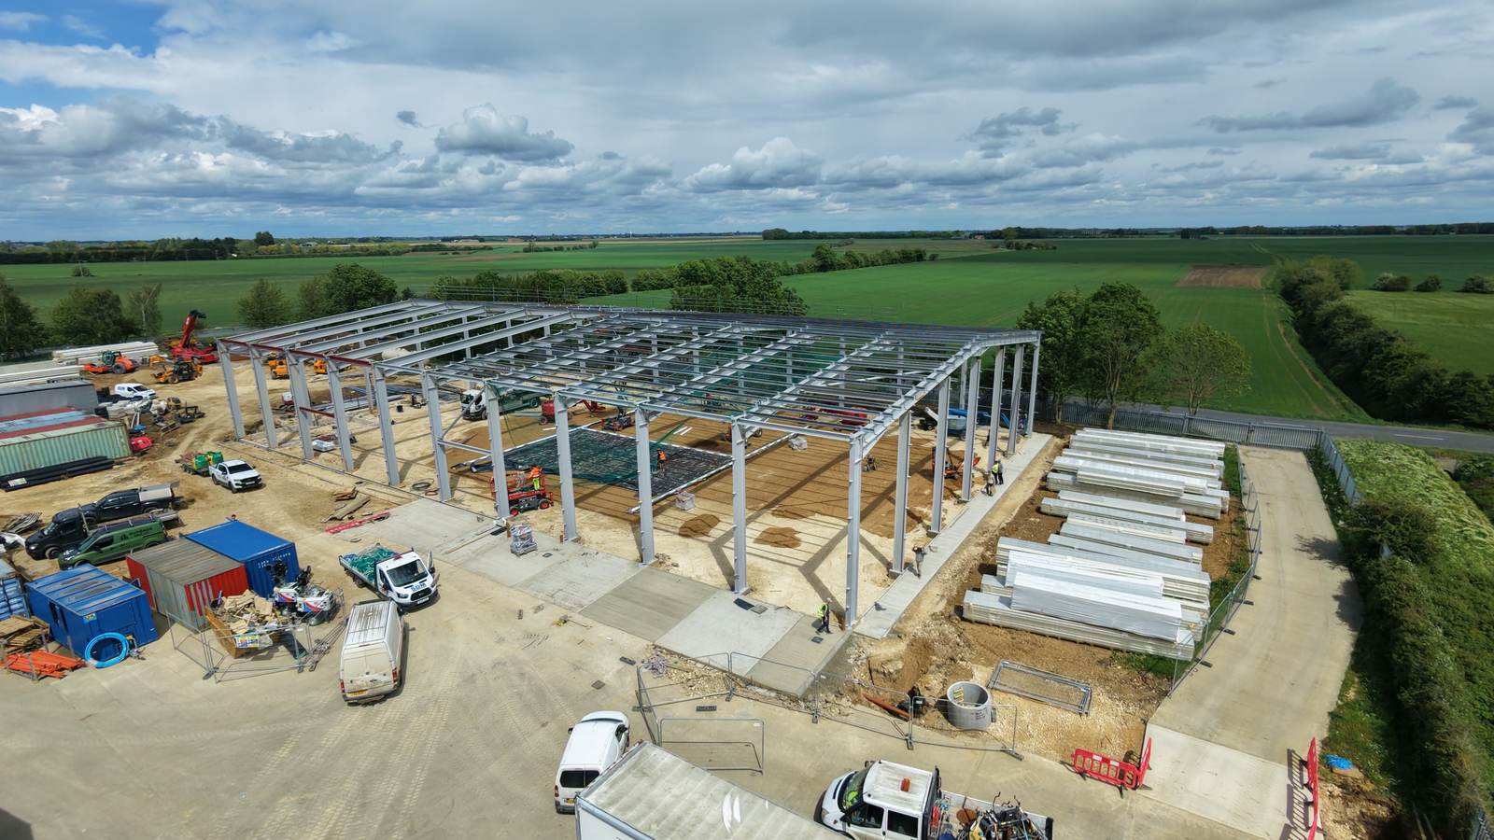
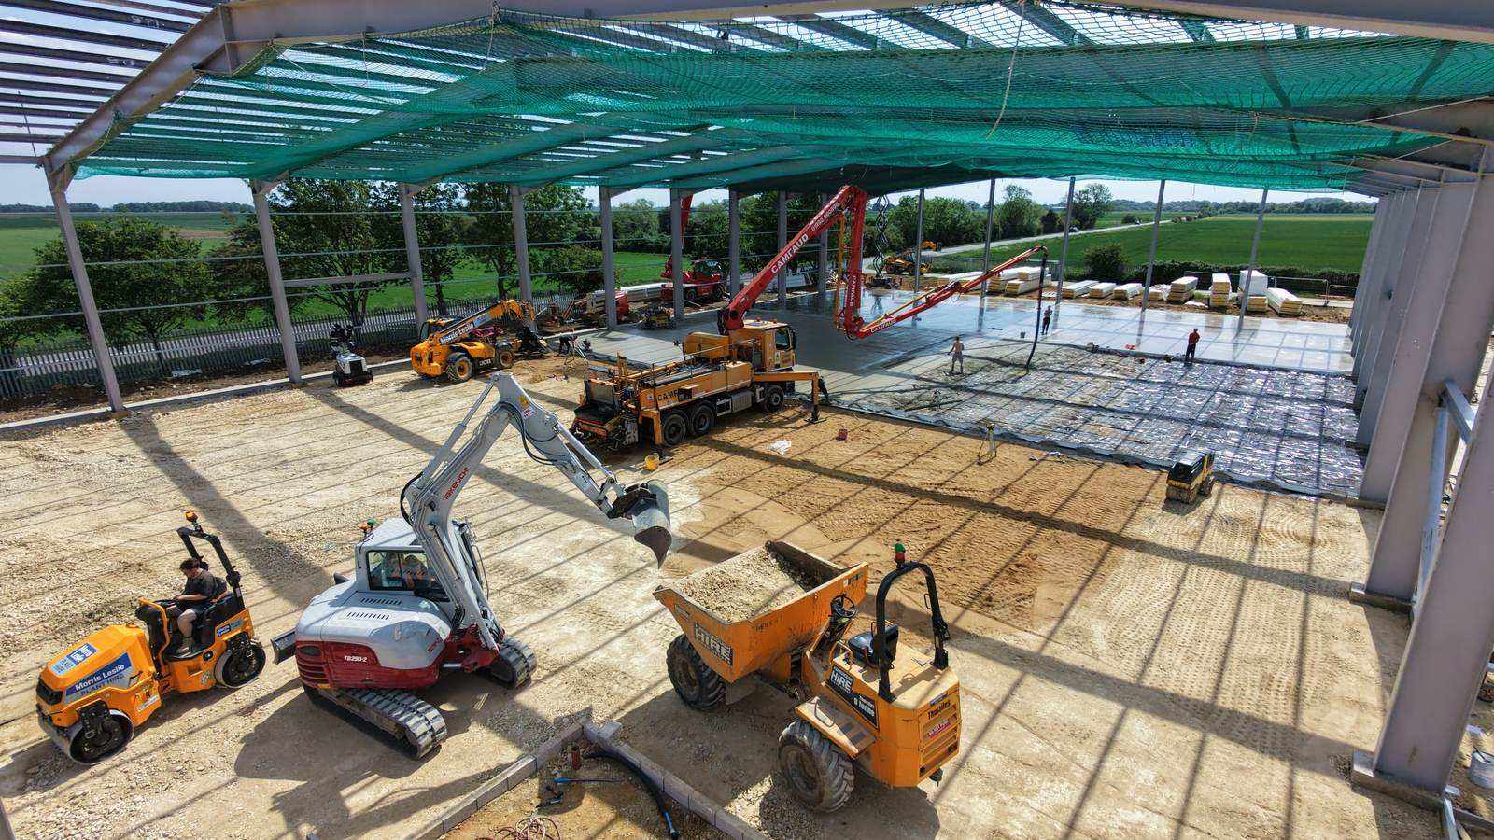
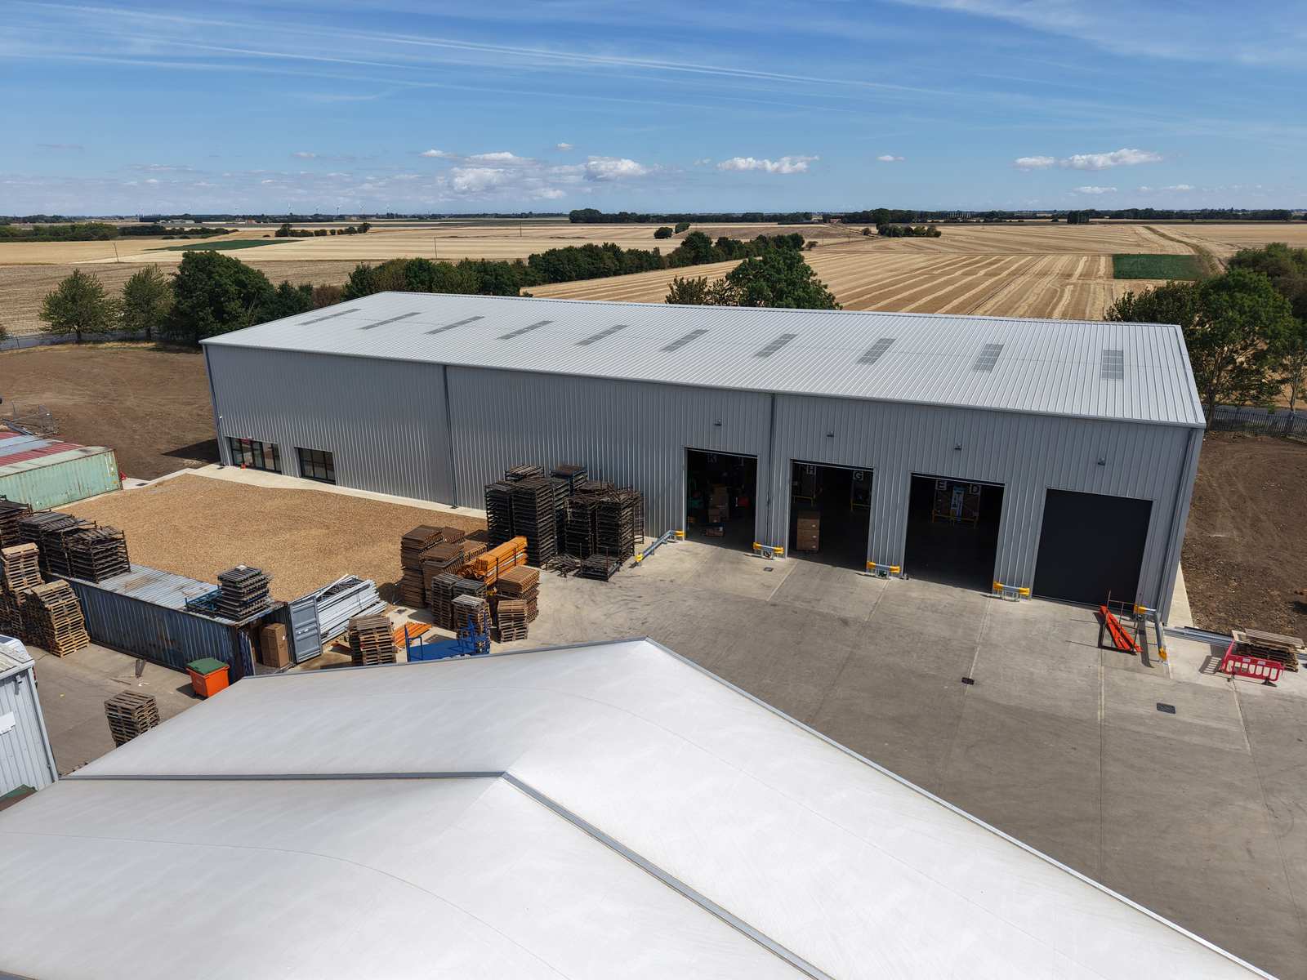
We delivered this steel-framed storage building for a furniture company from start to finish. We managed the project, built the groundworks, erected and clad the steel frame, laid the floor slab, installed the drainage and dealt with building control through to completion.
Our scope
- Project management
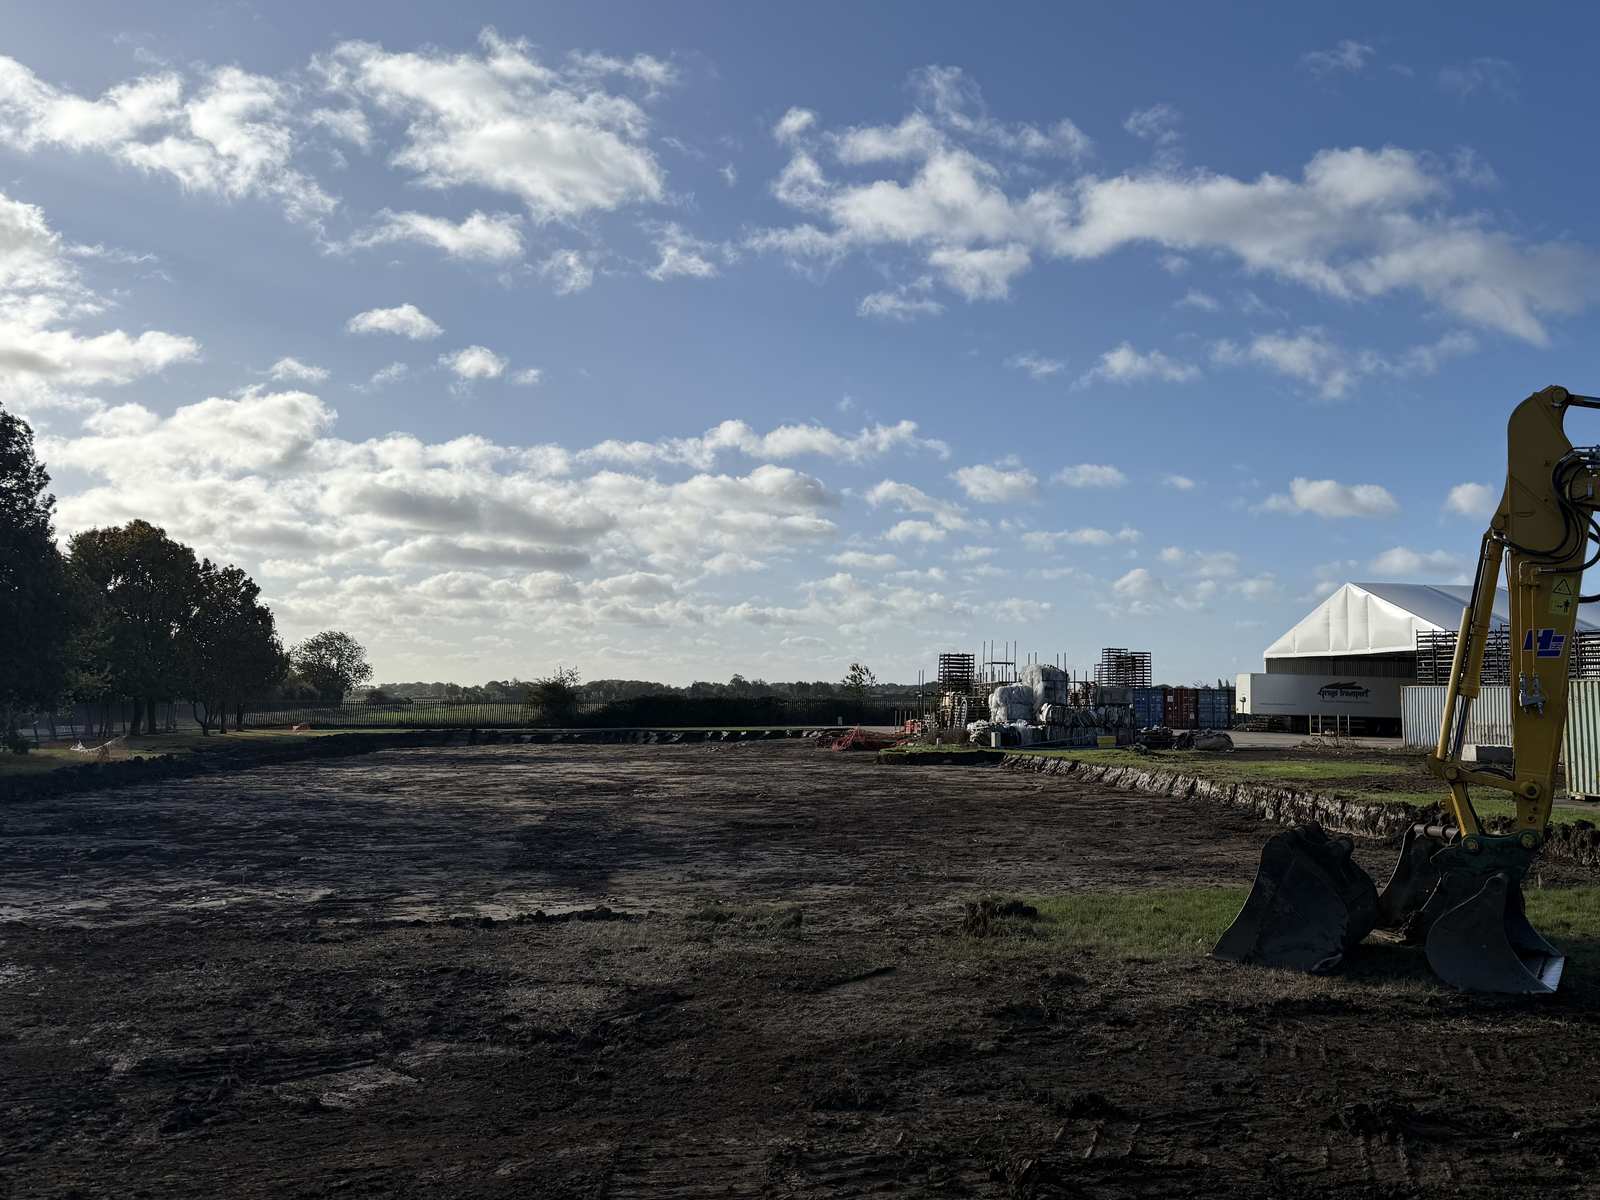
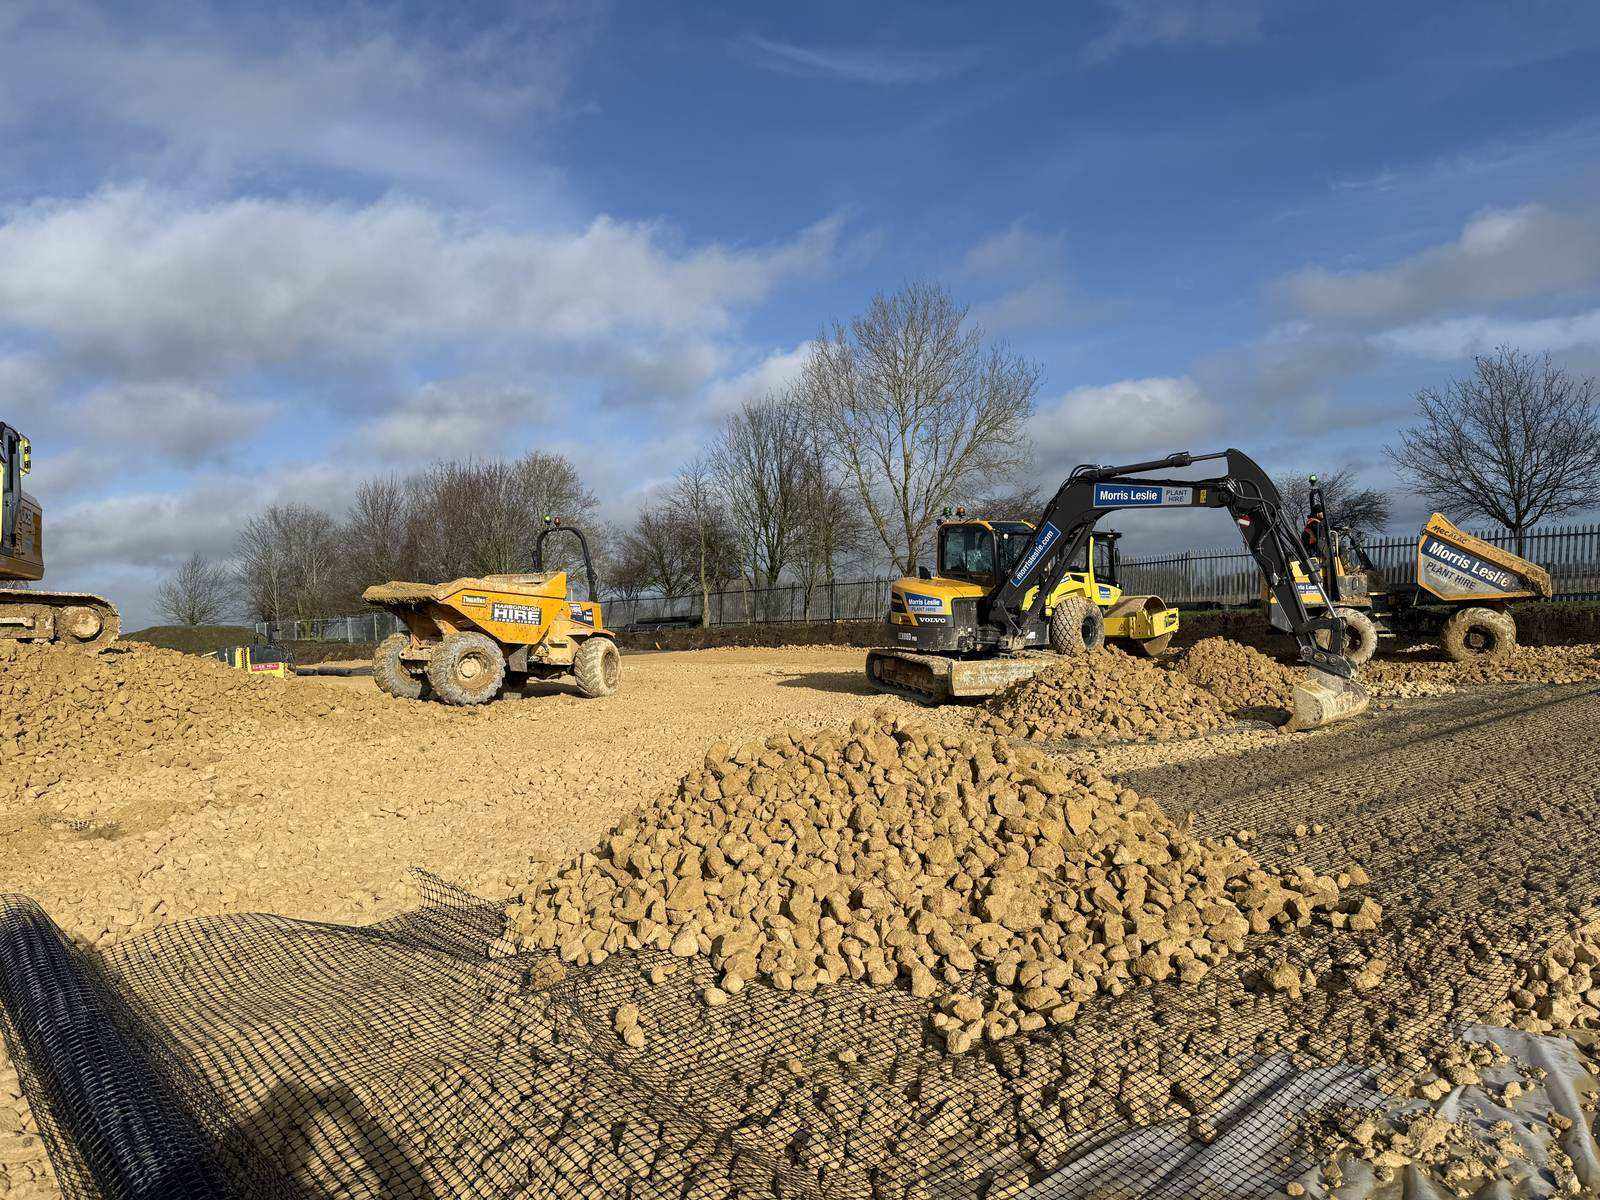
- Site strip, earthworks and geogrid-reinforced sub-base
- Groundworks and foundations
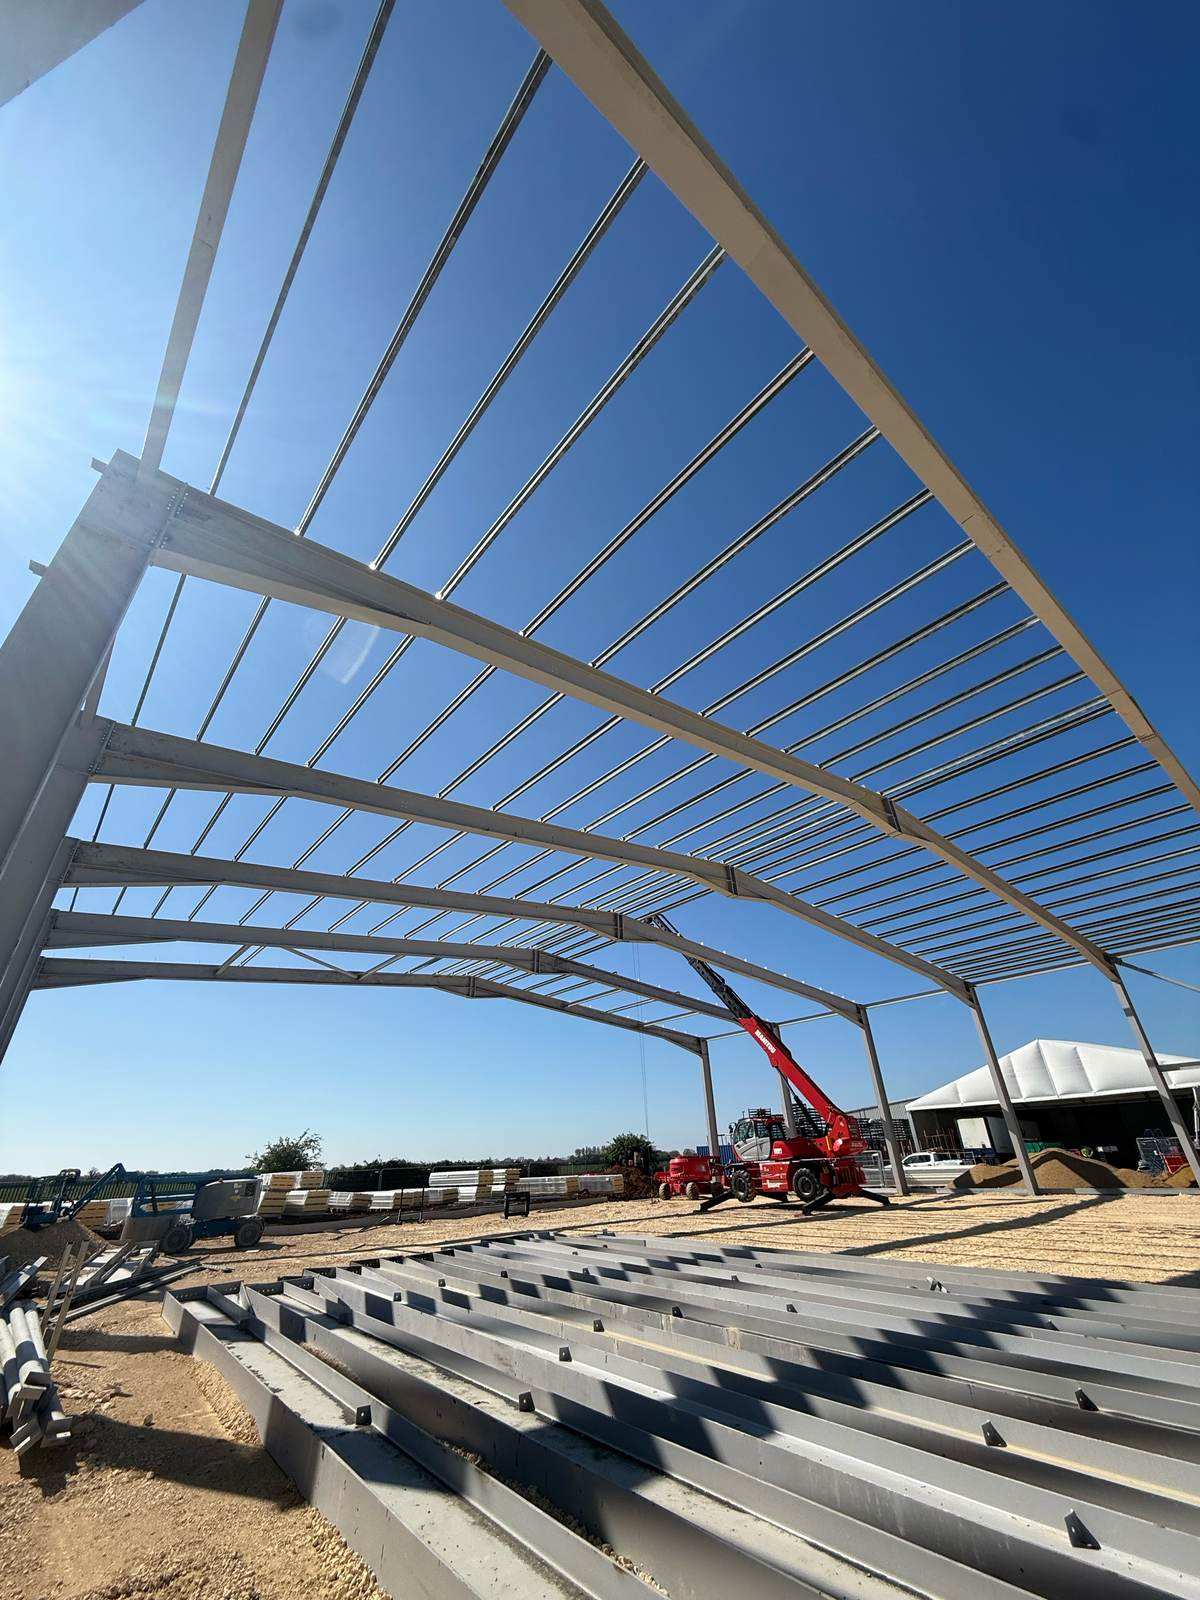
- Steel frame erection and cladding
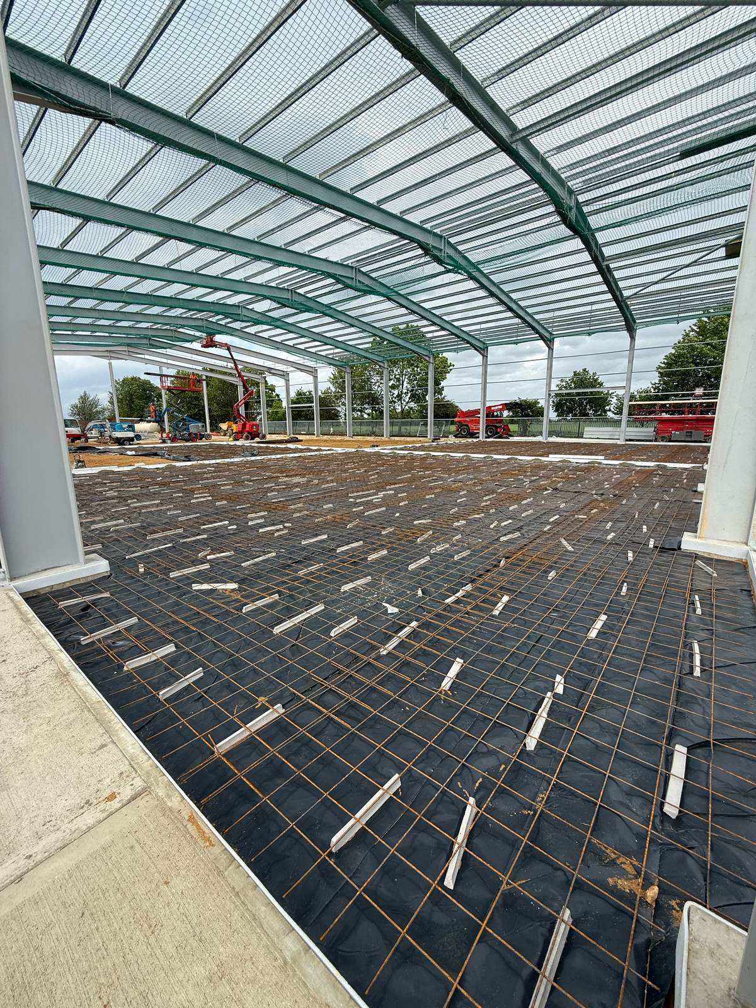
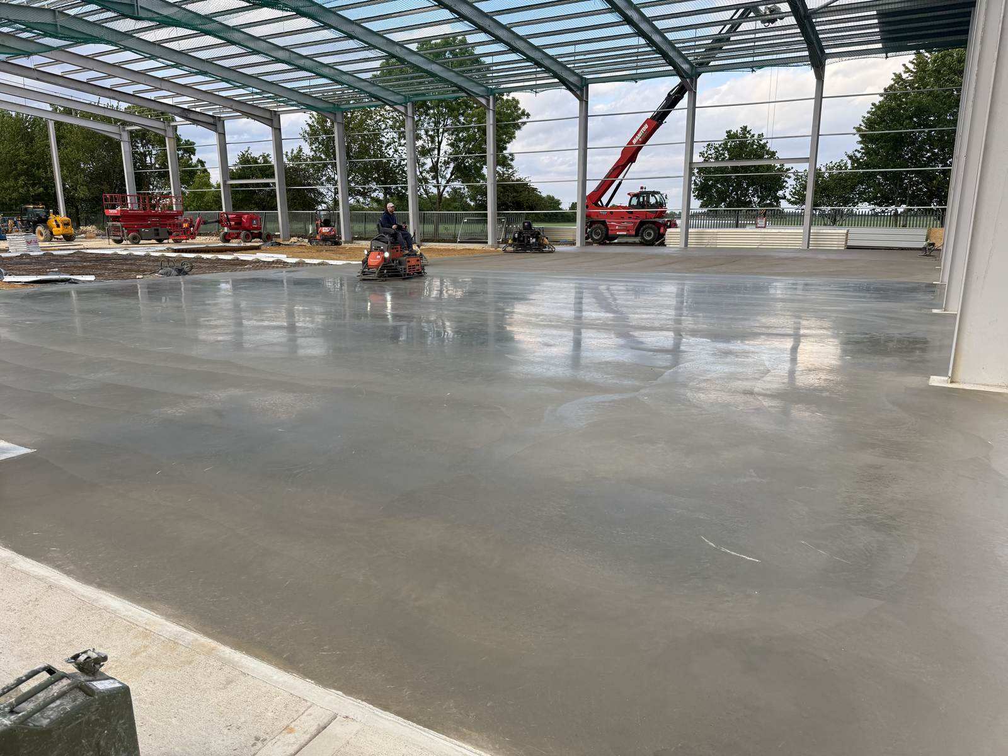
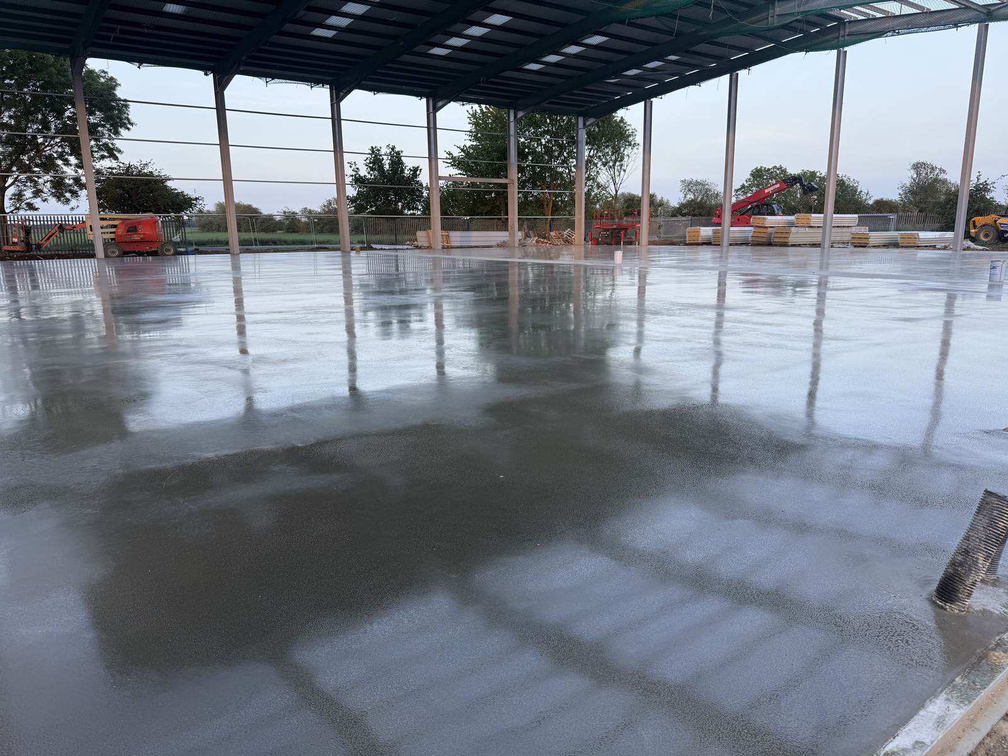
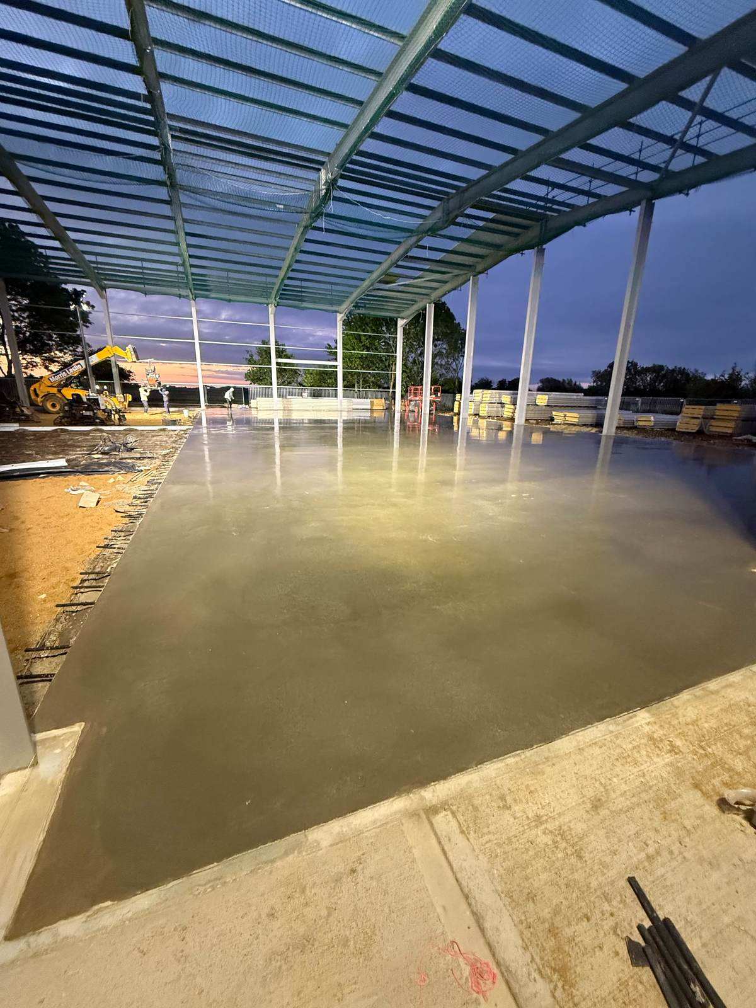
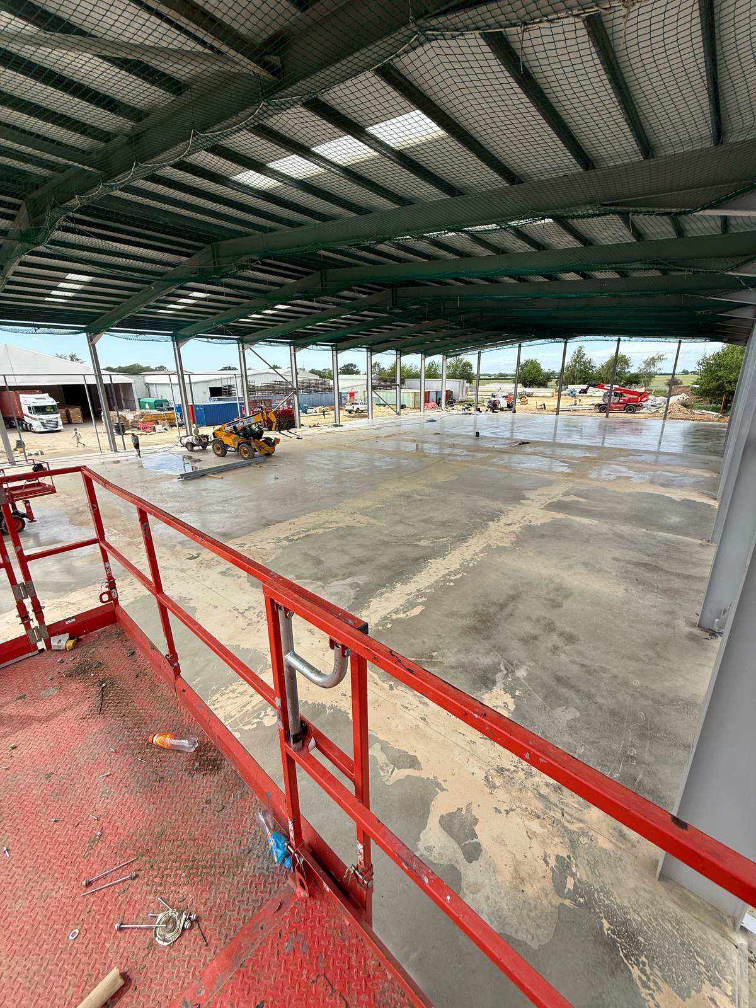
- 150mm steel mesh reinforced floor slab, power floated
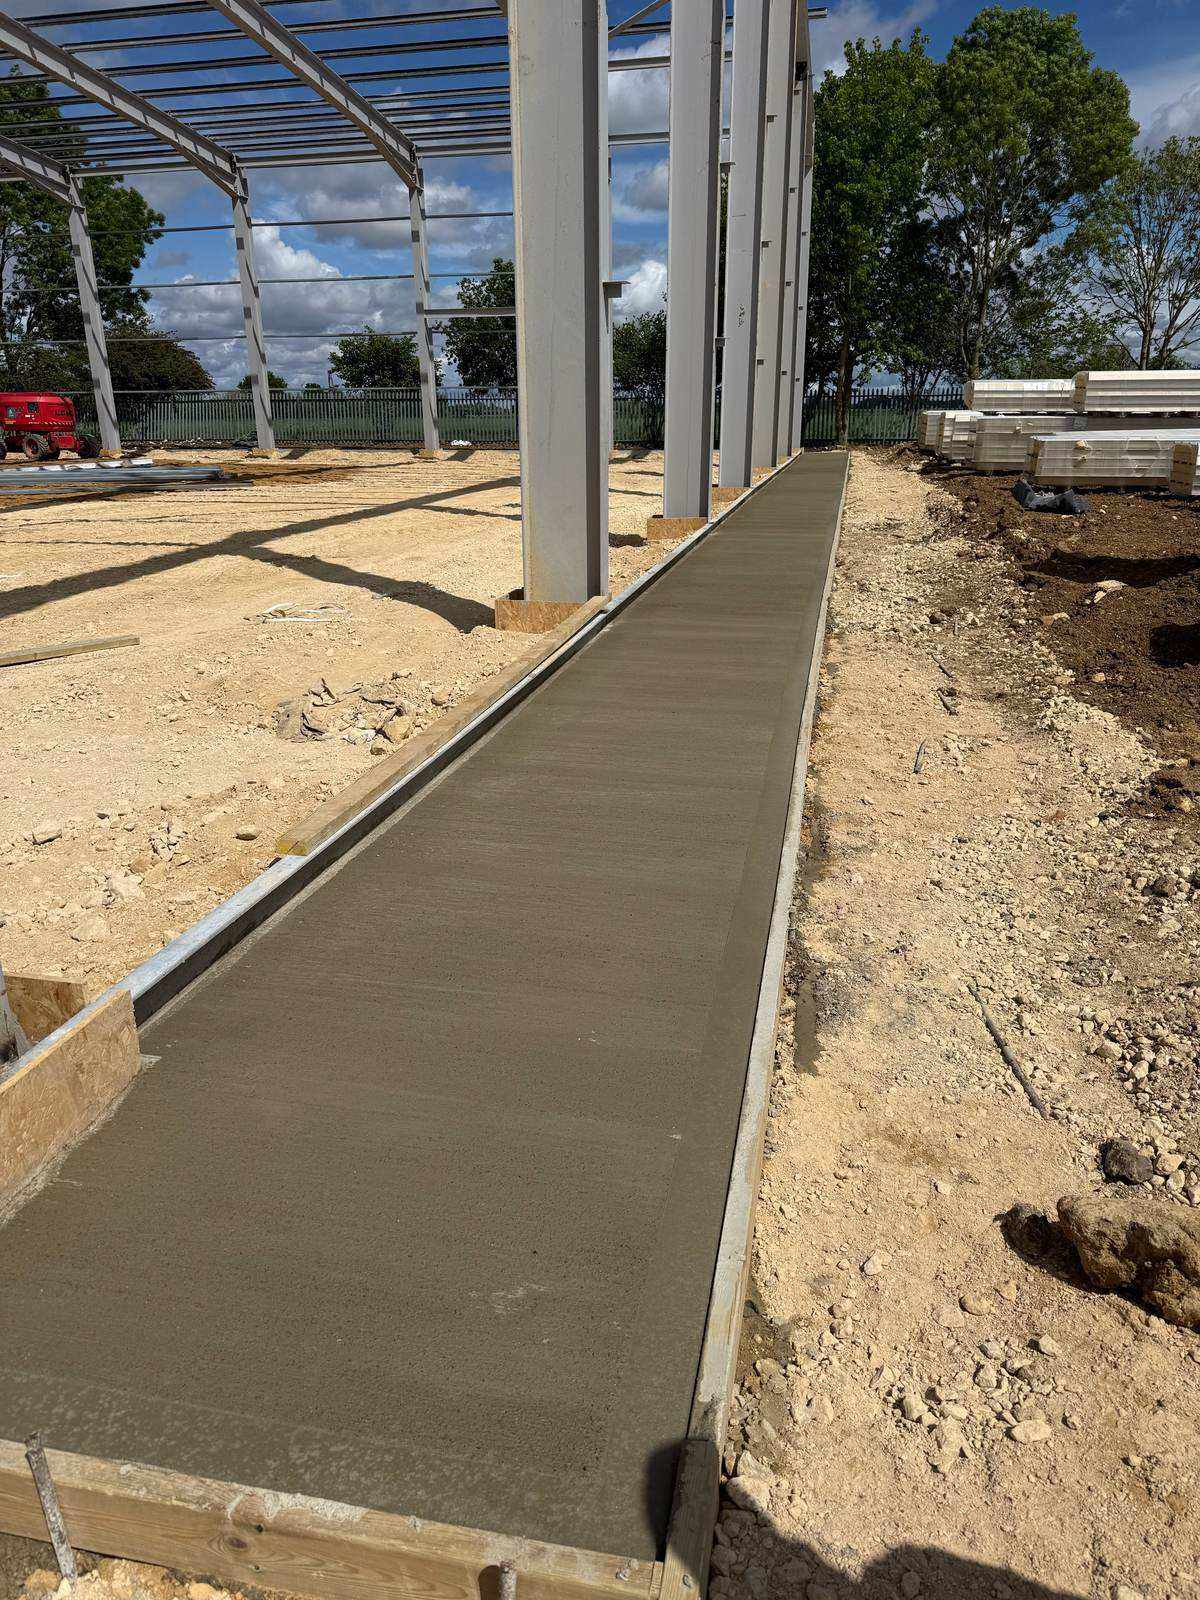
- Perimeter concrete
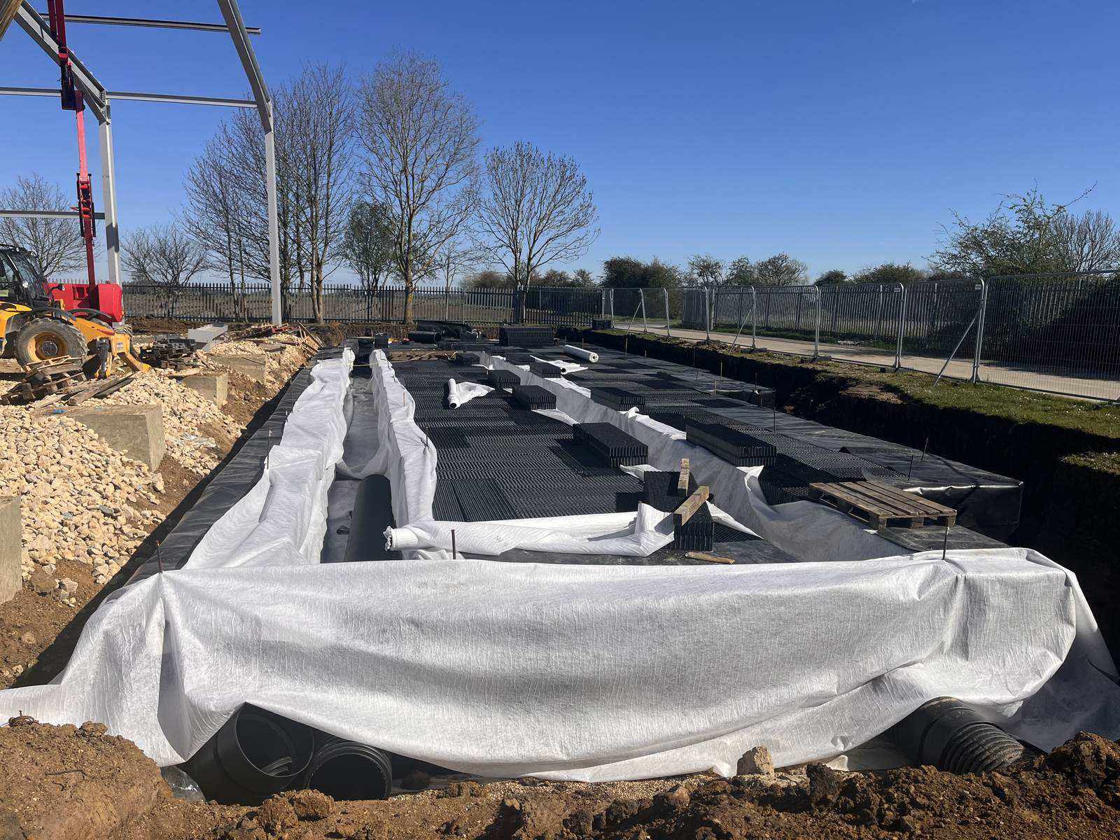
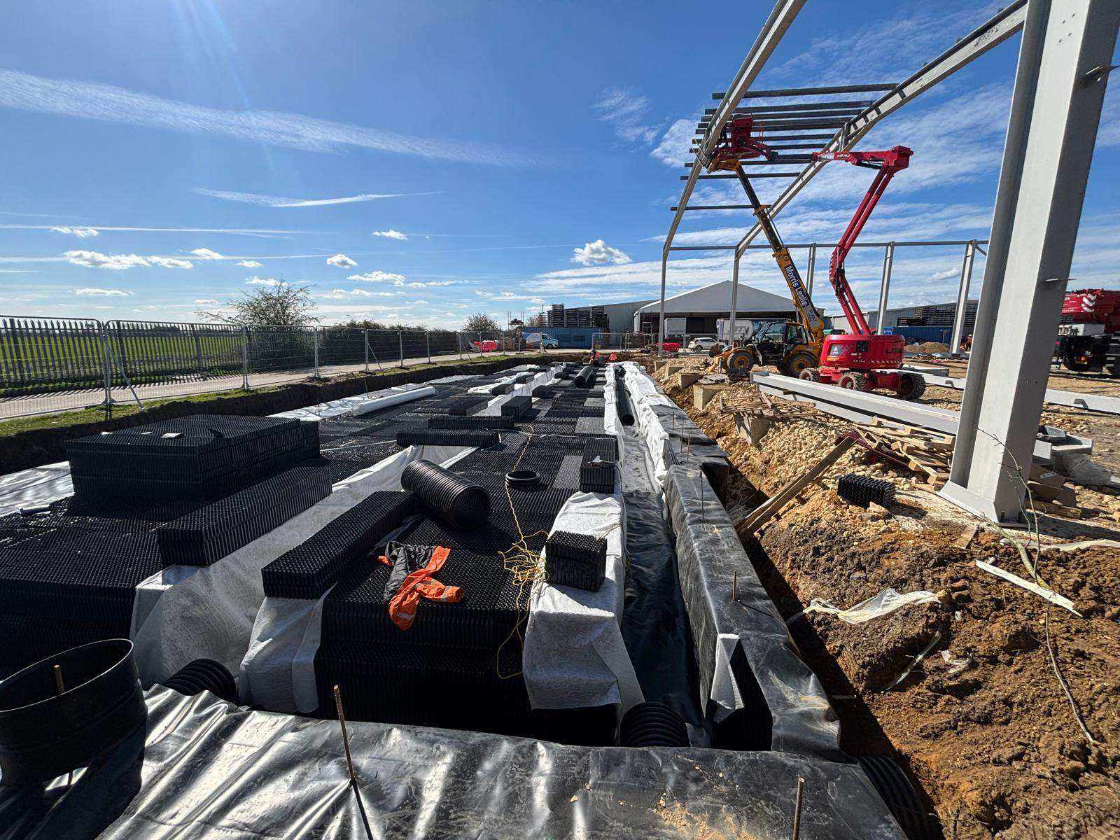
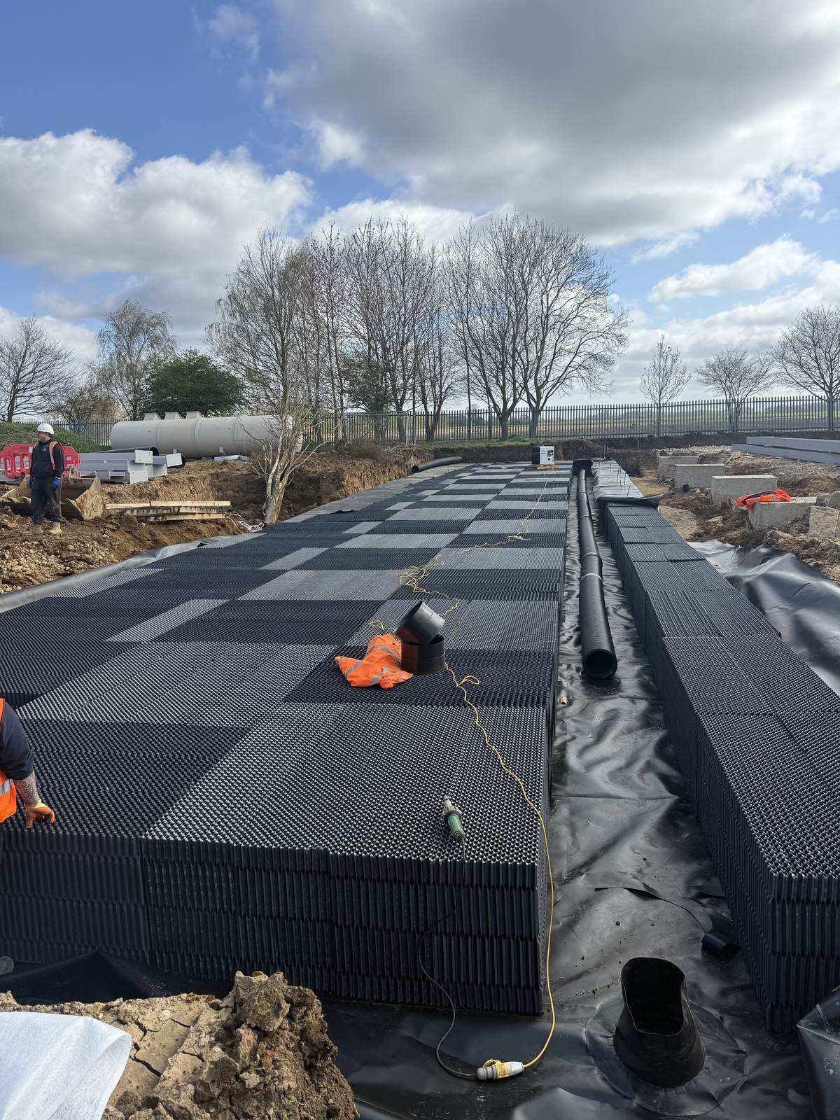
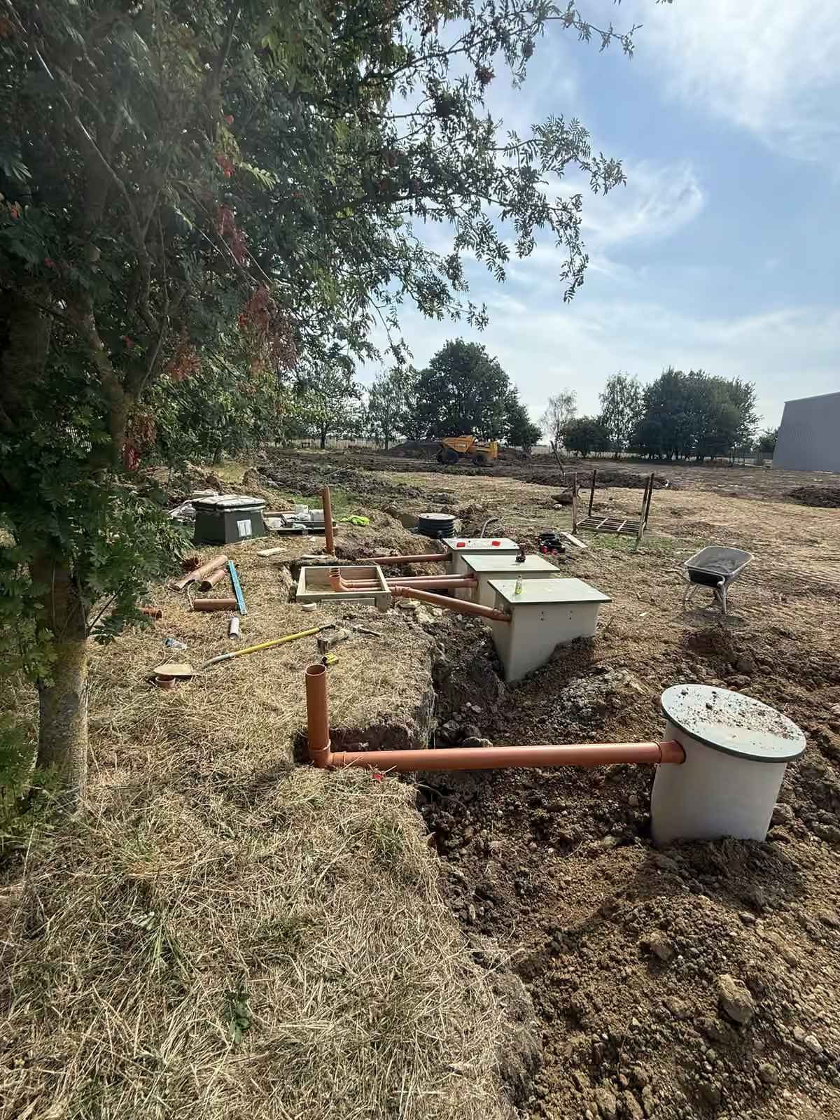
- Surface water drainage and attenuation tank
- Building control liaison through to completion
Project photos
17 photos. Select a photo to view it full size.
Have a similar project?
Send drawings or a short description. We aim to respond within 2 working days.